Fourth & Spruce · Bankers Hill
Welcome home. We'll take it from here.
A San Diego address shaped by light, service, proportion, and ease.
The feeling of getting away, the comfort of coming home.
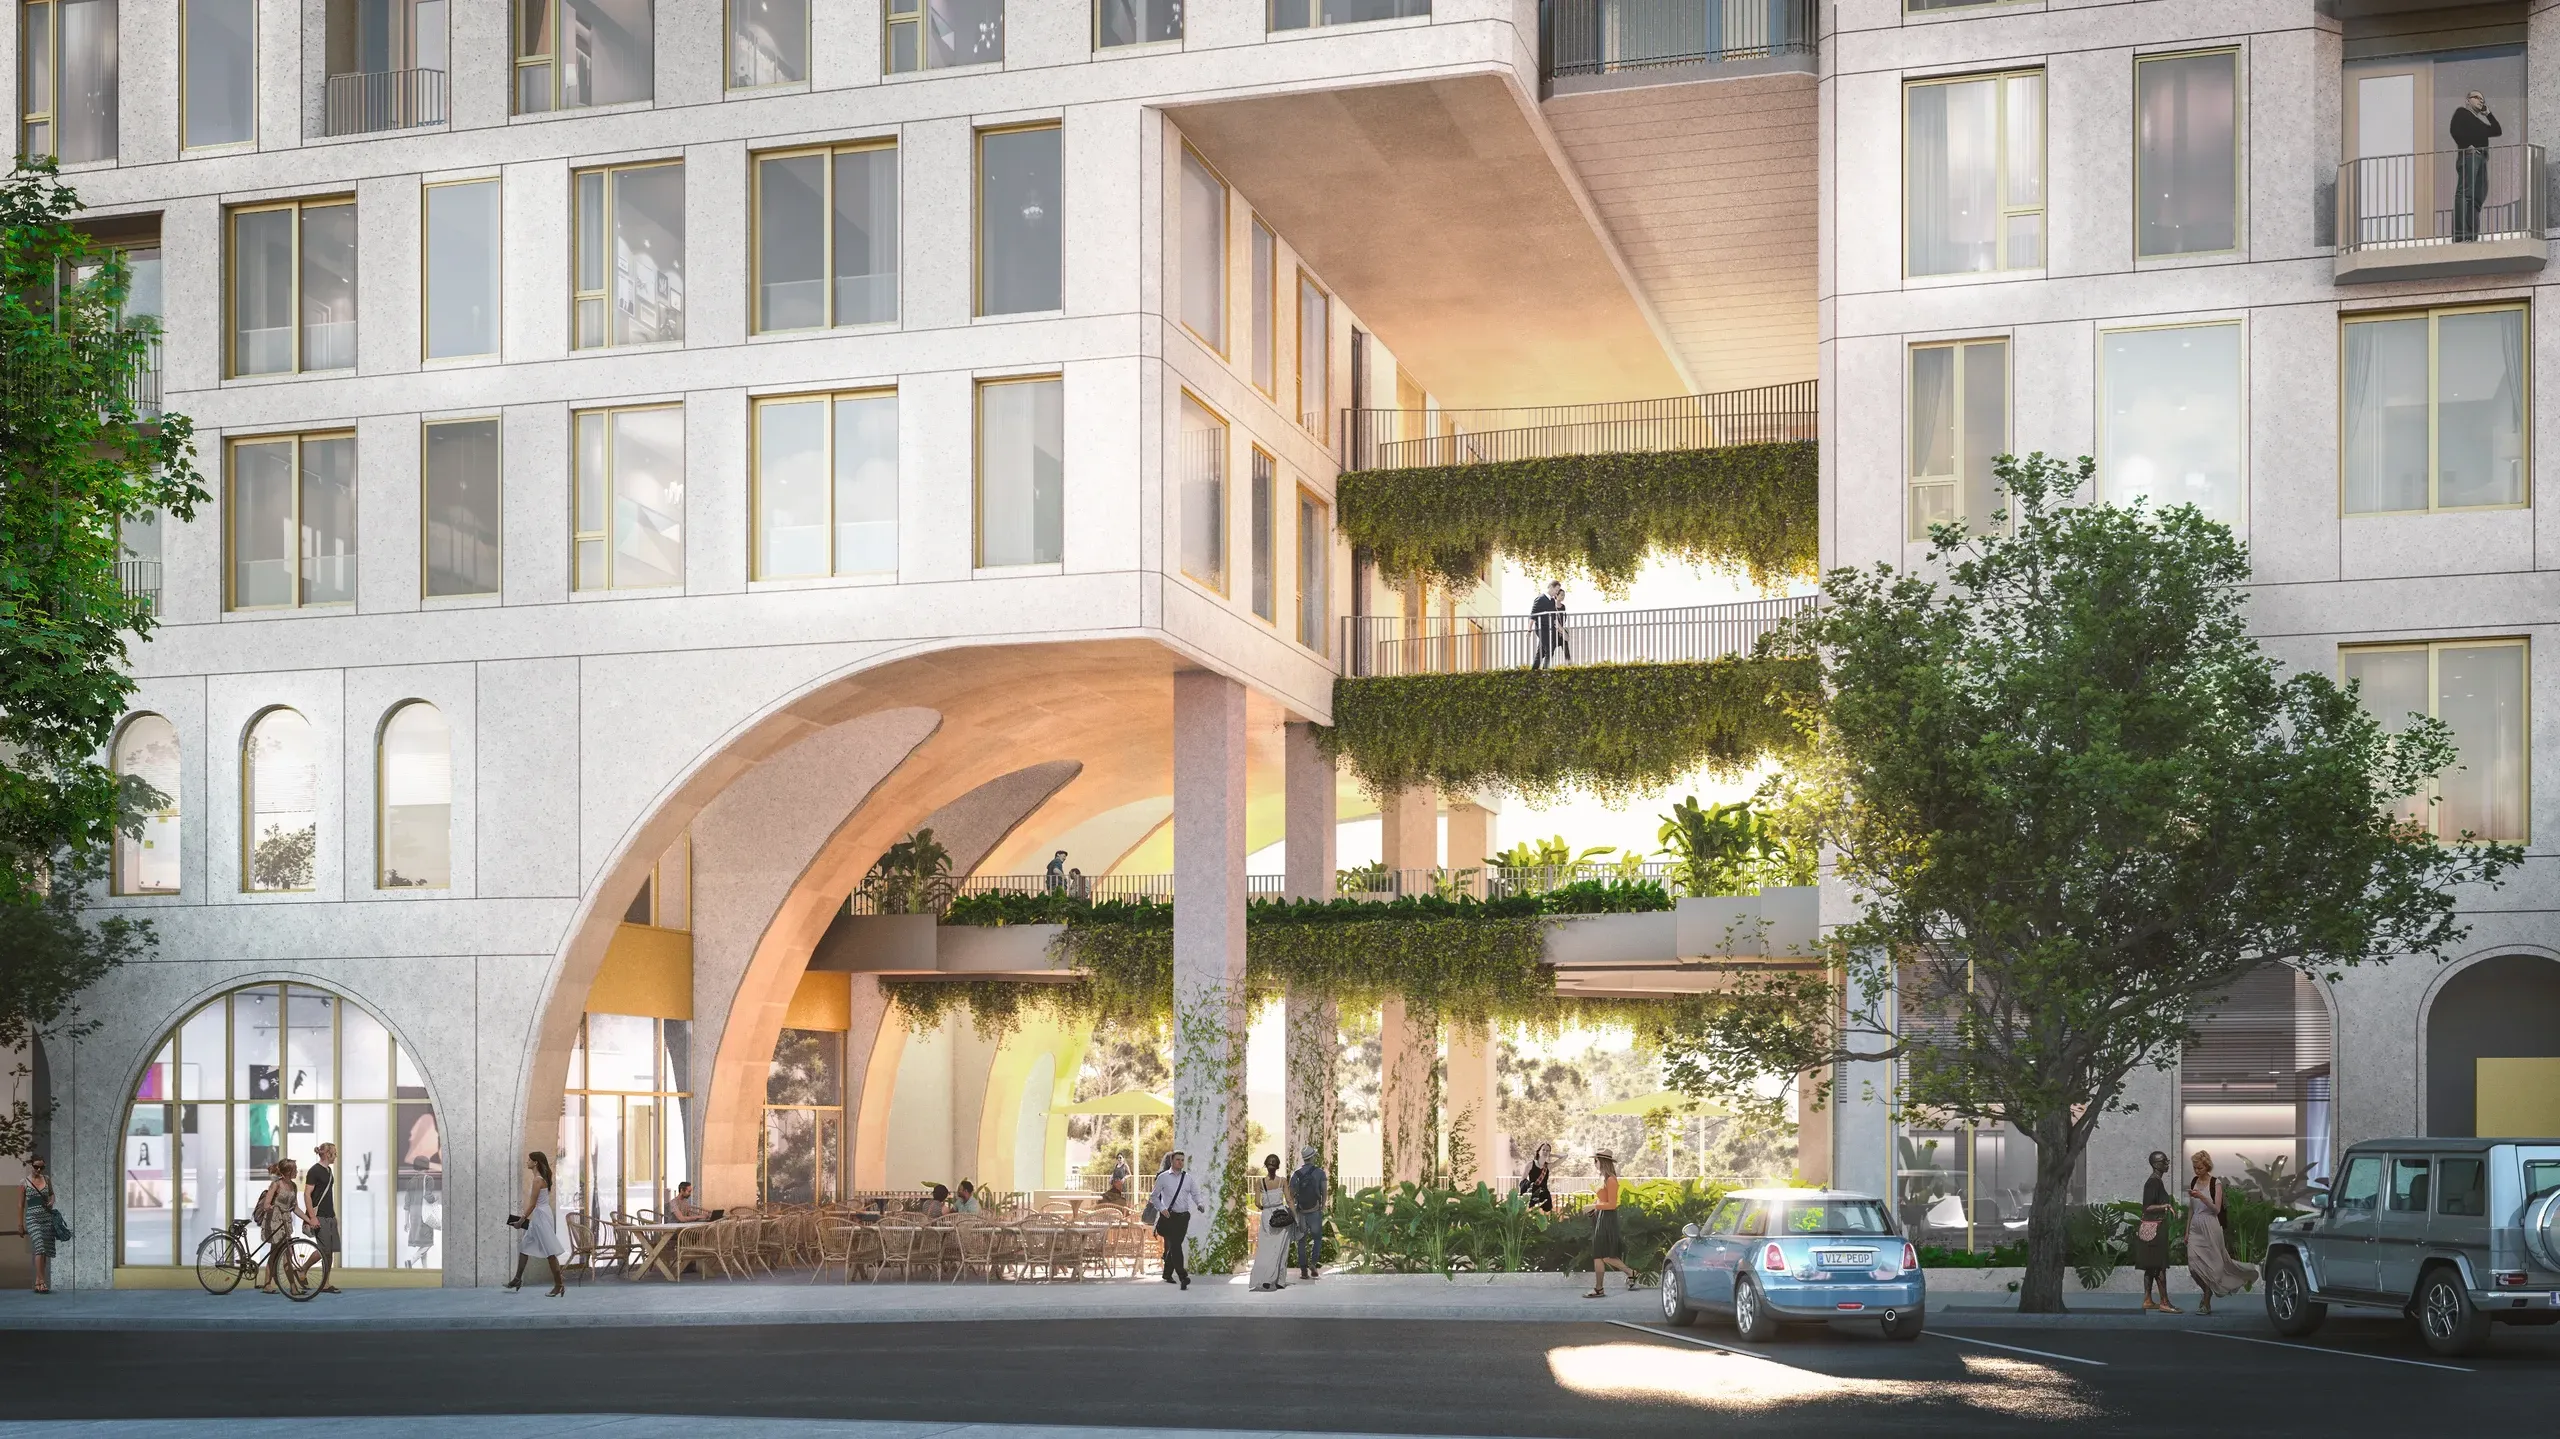
Broderick is designed around the parts of home you feel before you name them: morning light, quiet proportions, a familiar face at the door, a window that changes the shape of your day.
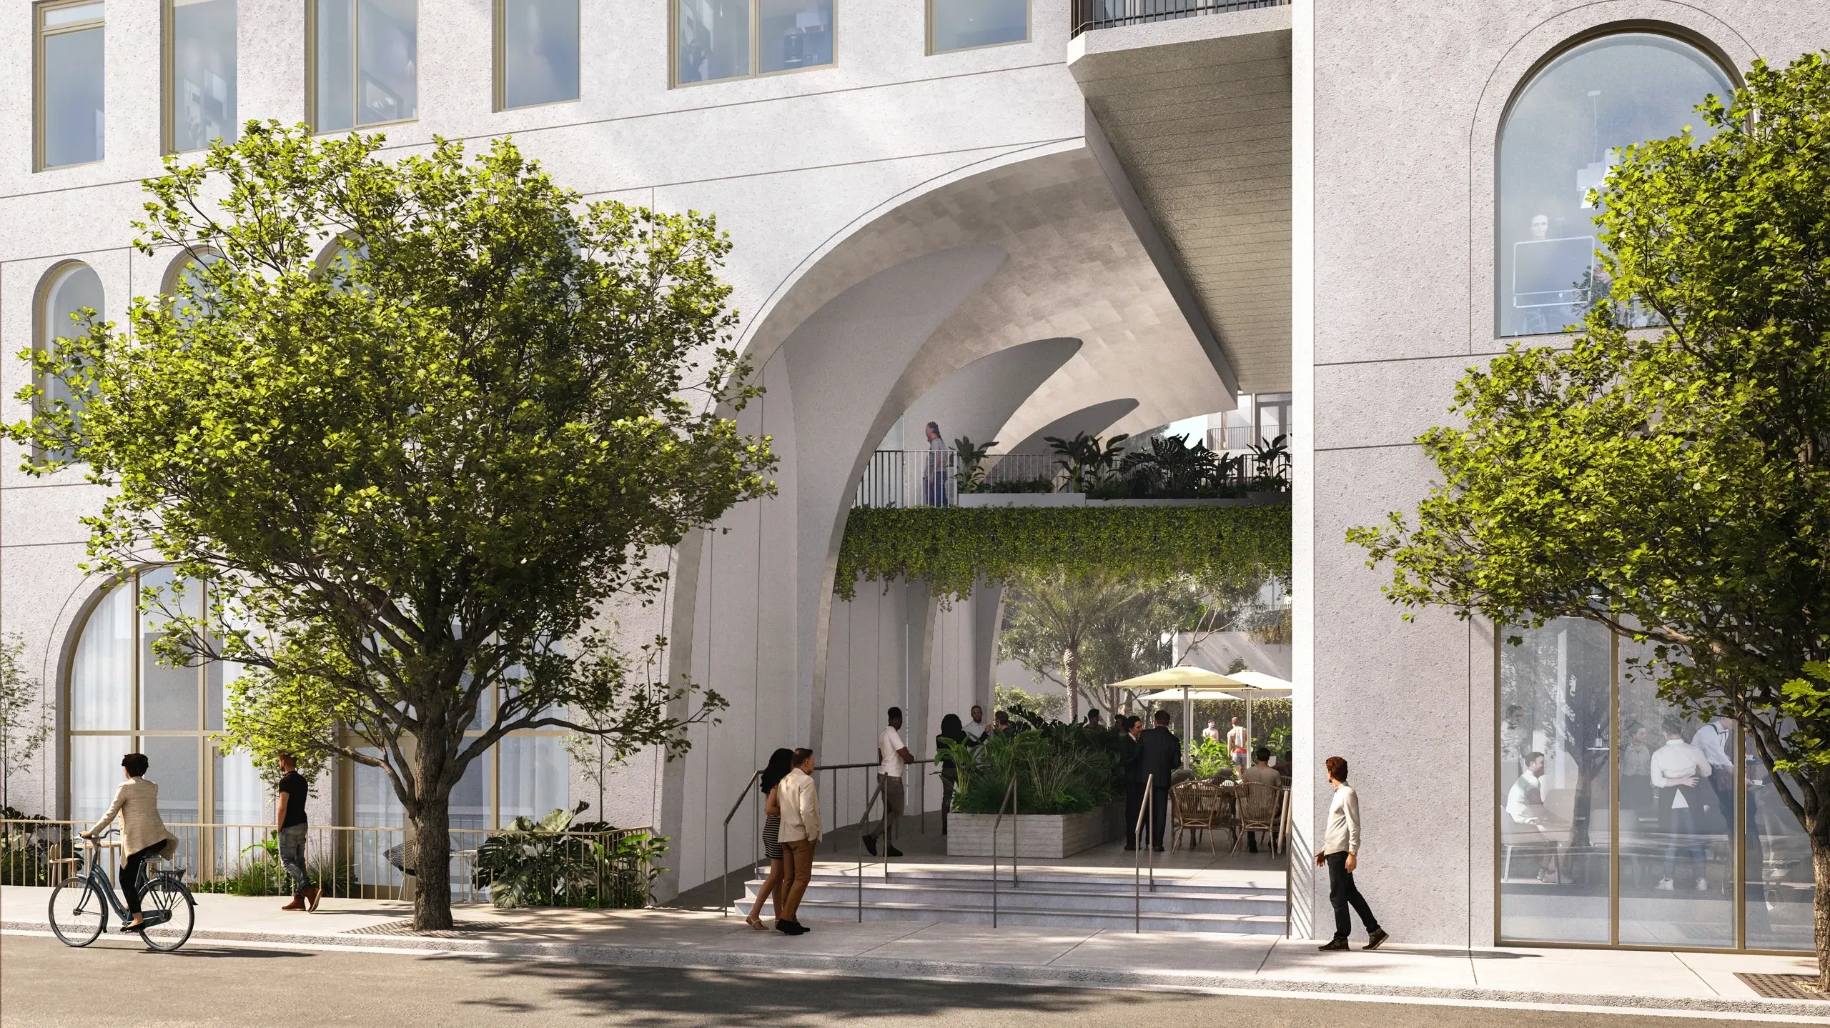
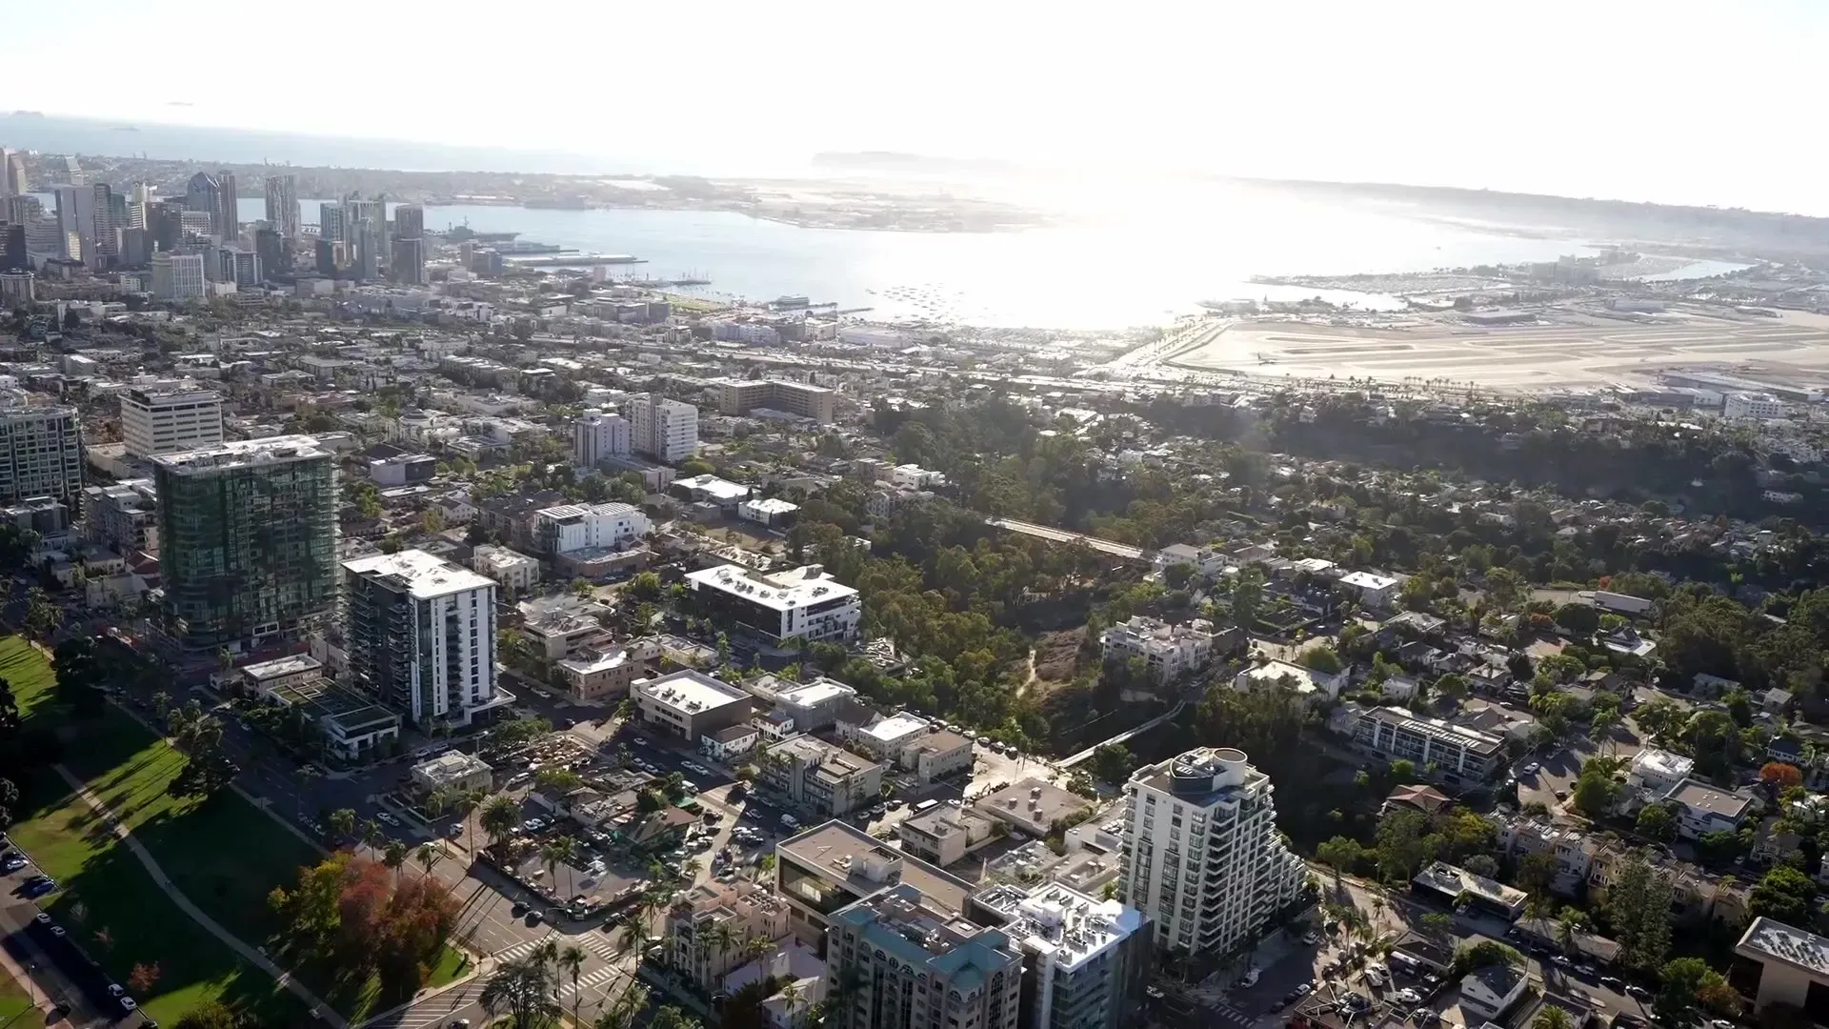
The city moves. Home exhales.
Residences
Some rooms ask nothing of you.
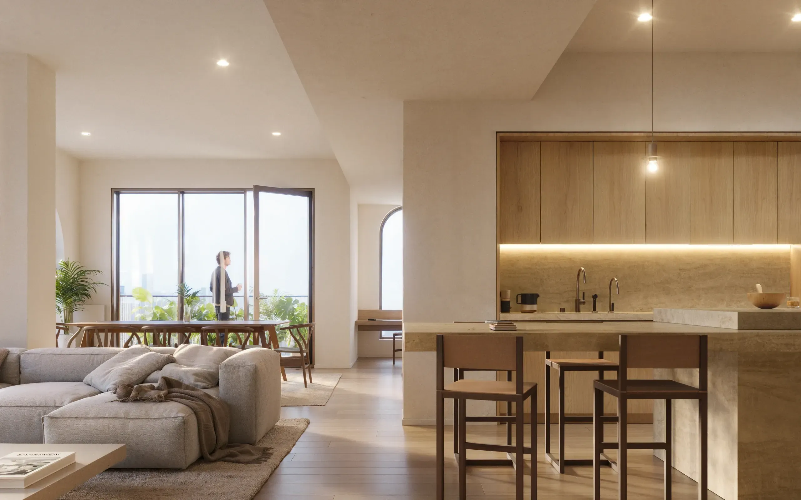
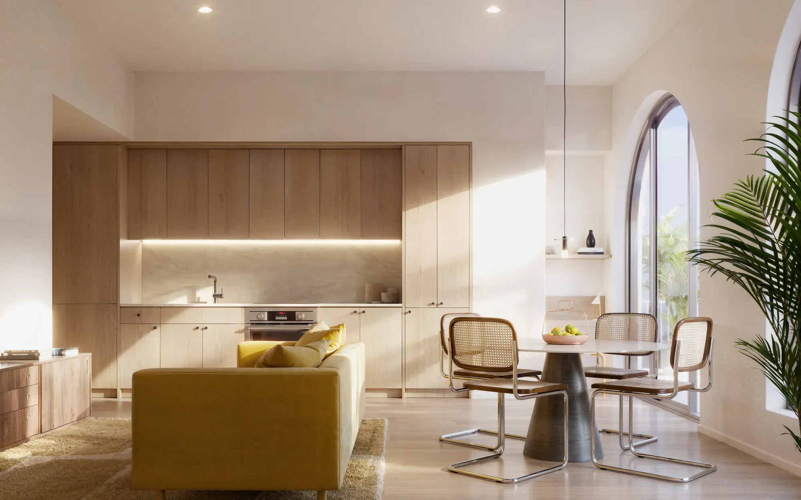
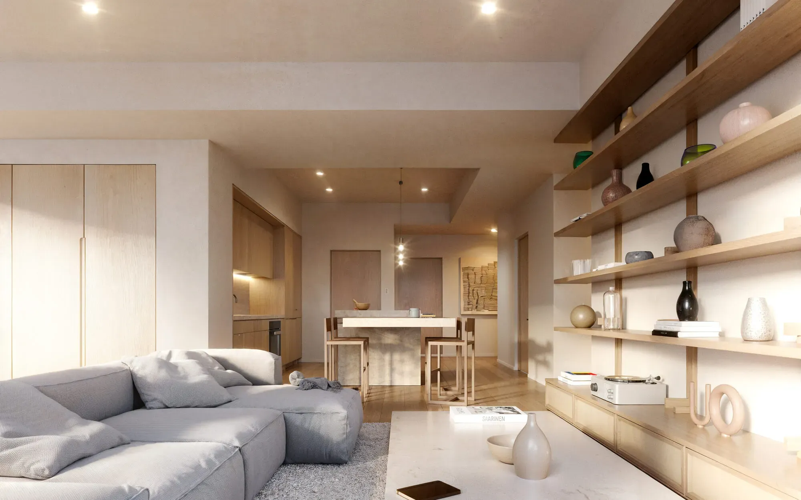
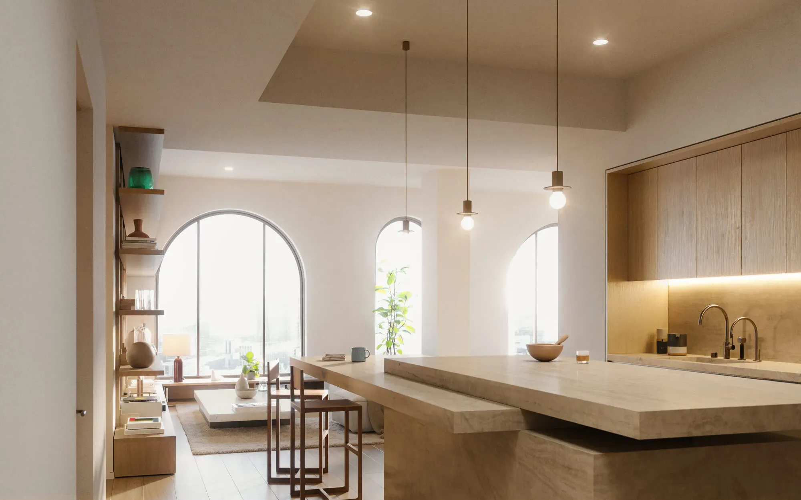
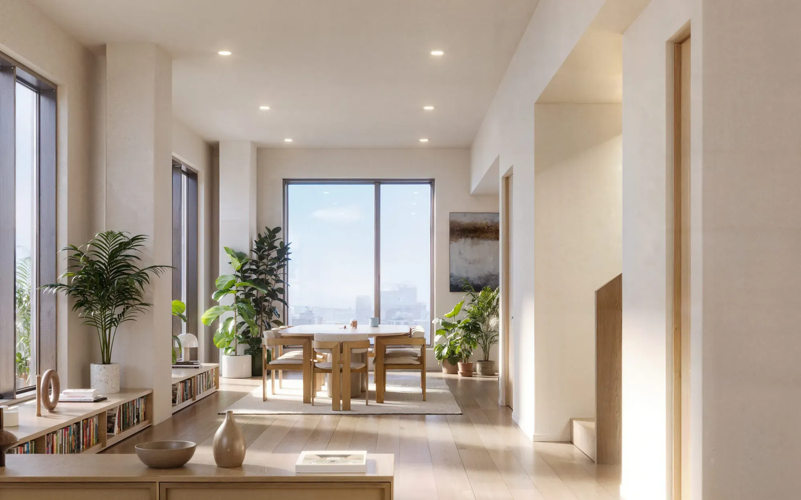
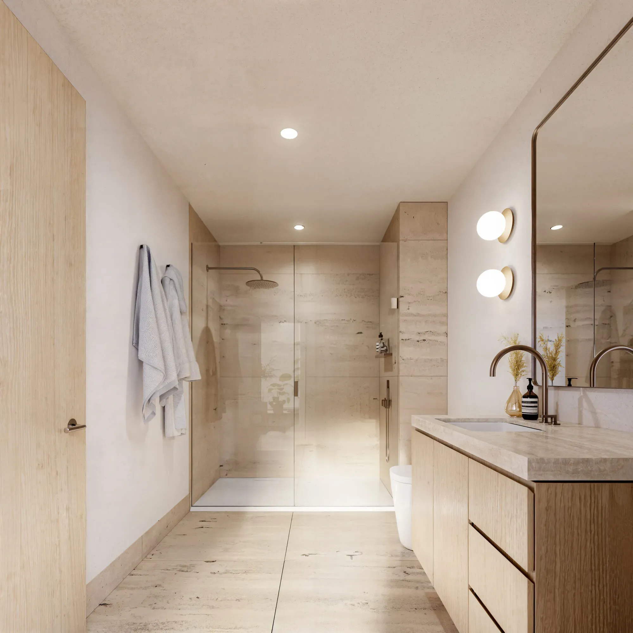
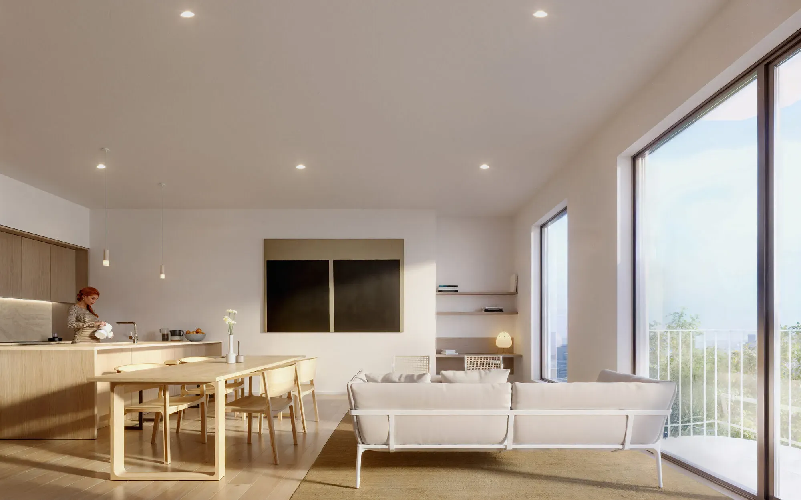
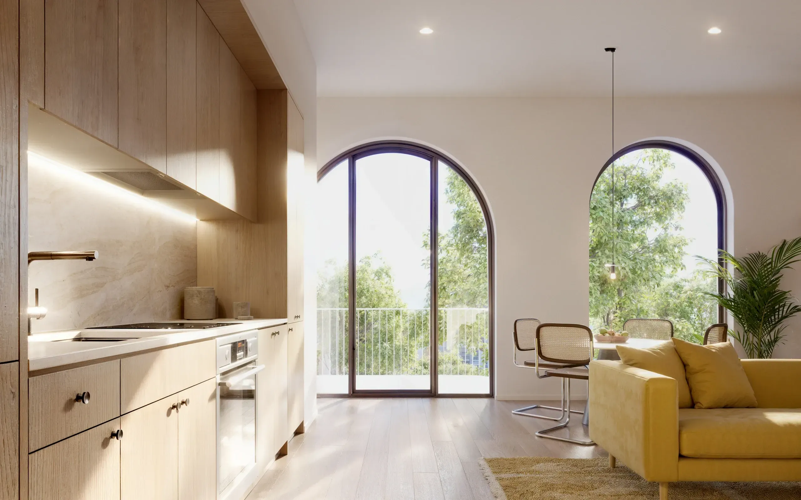
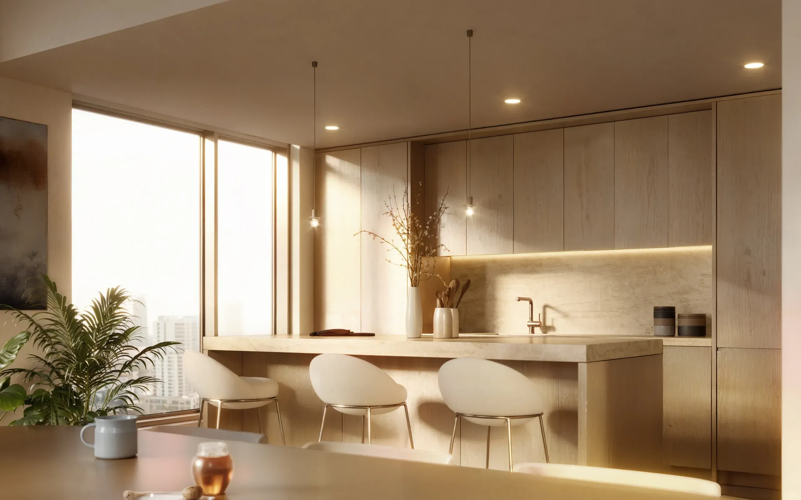
Residences are composed for light, proportion, and pause. Large opening windows invite the day in, while curated finishes — solid Taj Mahal quartzite, Venetian plaster, white oak, and brass underfoot — give each home a calm foundation for your own point of view.
Floor Plans
From studio to penthouse— every room finds its view.
Explore homes by outlook, level, light, and layout — canyon to bay, plaza to penthouse. Your home is here somewhere. Let us help.
Hospitality
How may we be of service?
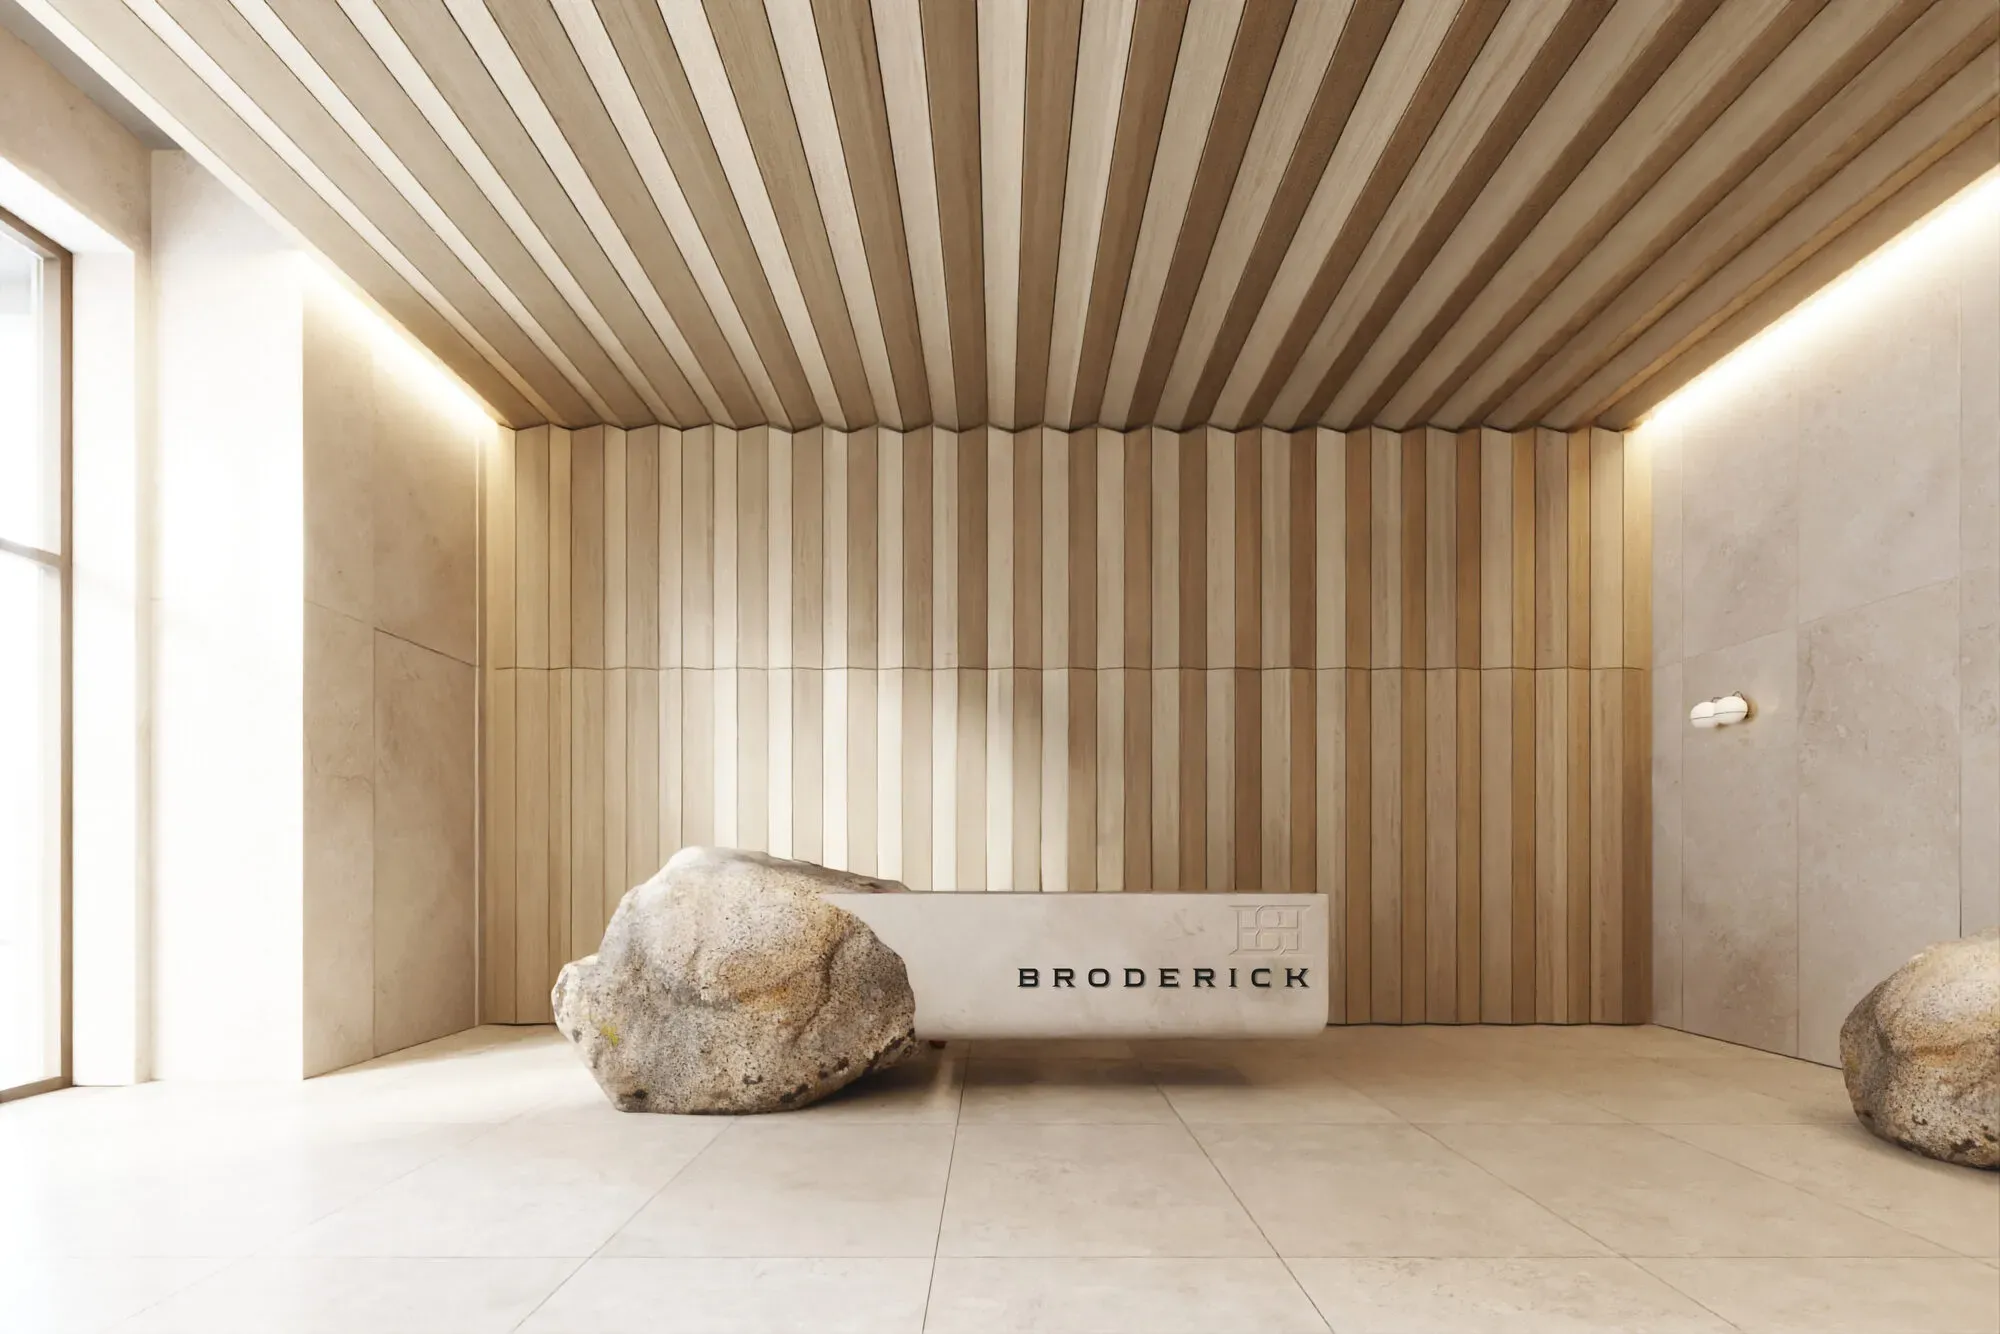
The desk is staffed; the systems are silent. Packages route themselves, guests are expected, dinner is downstairs — and someone still says good morning.
Amenities
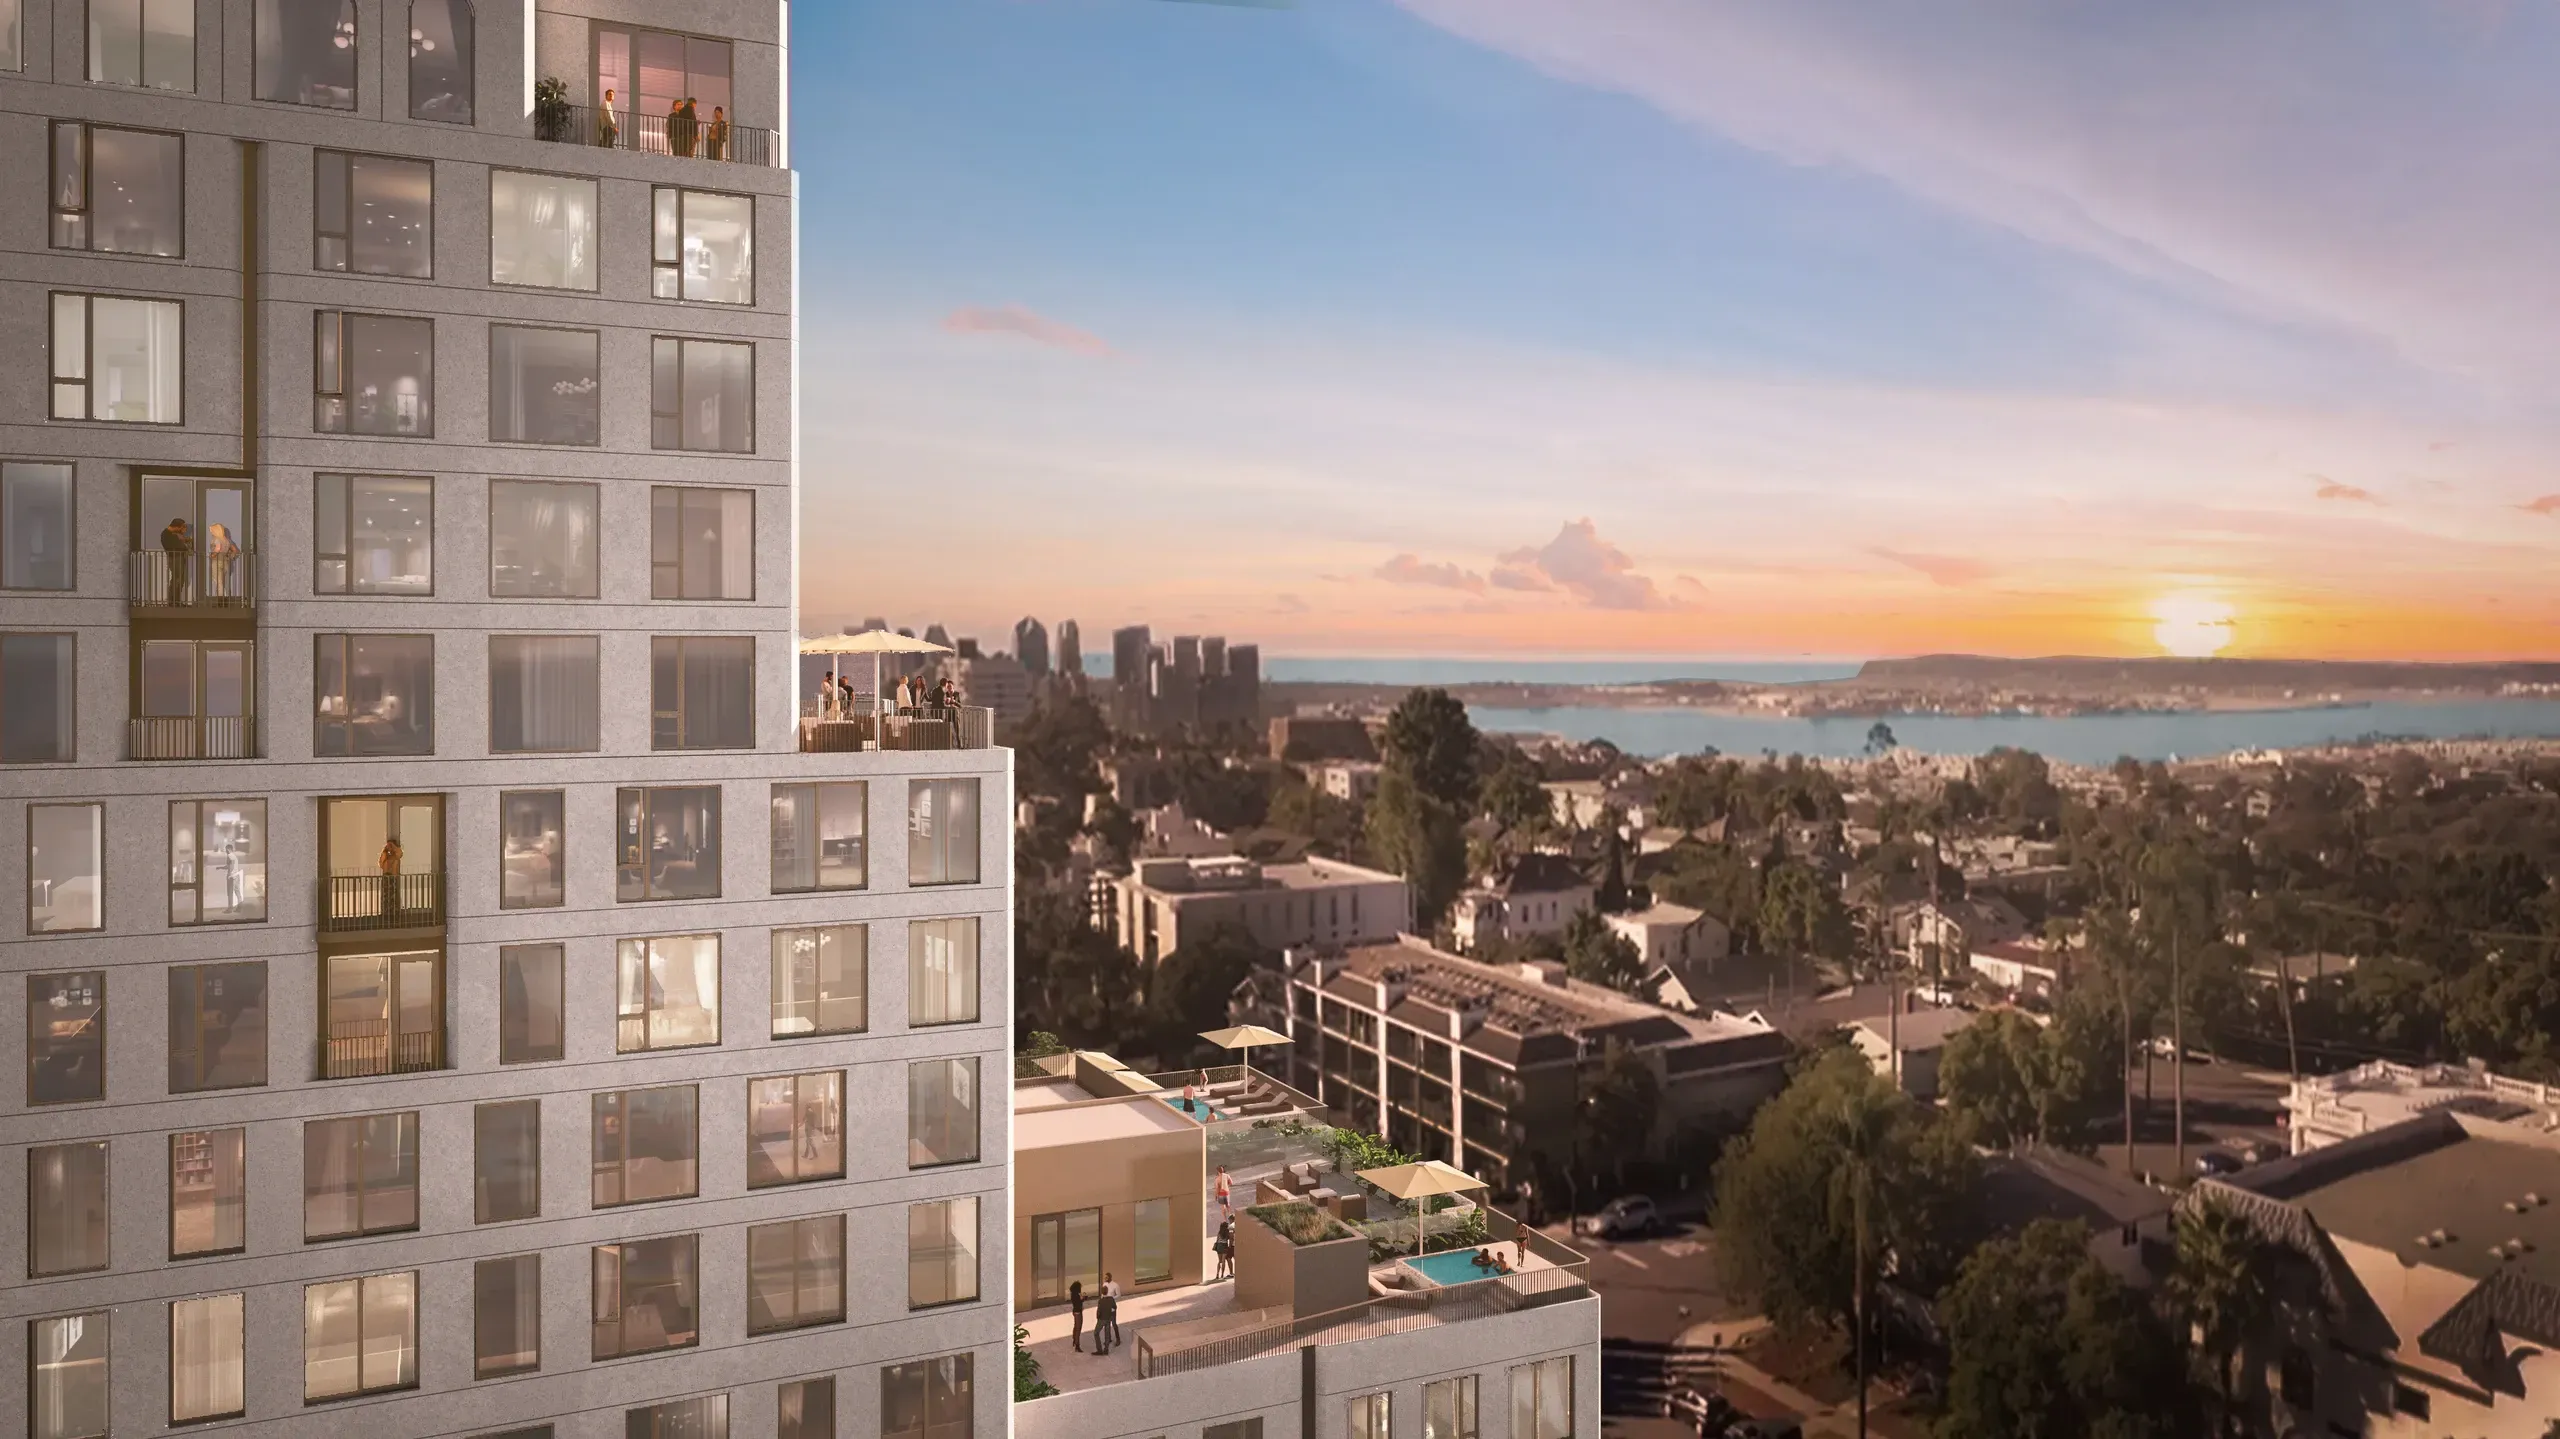
Seventeen floors. Take the long way up.
Rooms to borrow on every level — plaza to co-work, spa to sun deck to the Broderick Room on fifteen — each one reservable in a few taps.
- Level 1
The Plaza
Travertine underfoot, the canyon at the rail.
- Spa
Warm stone, cold plunge
Sauna, steam, and outdoor showers against a stone wall. Rest up.
- Level 10
Boutique pool & wellness
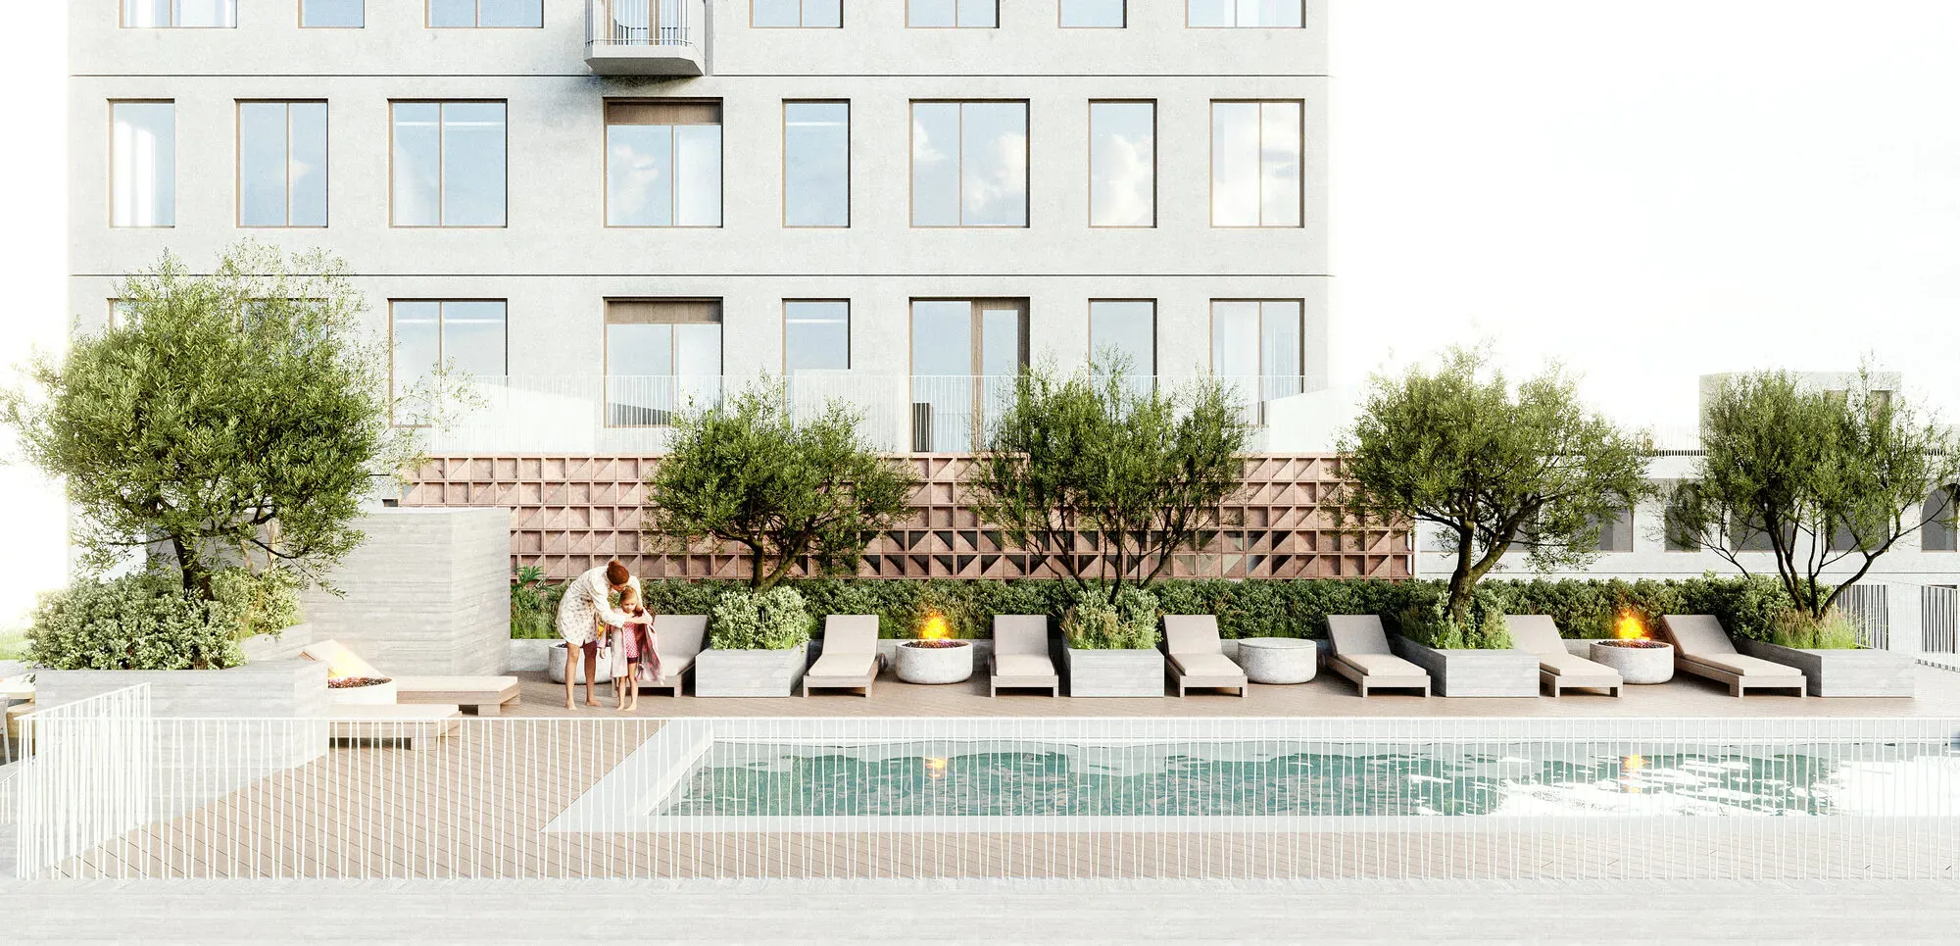
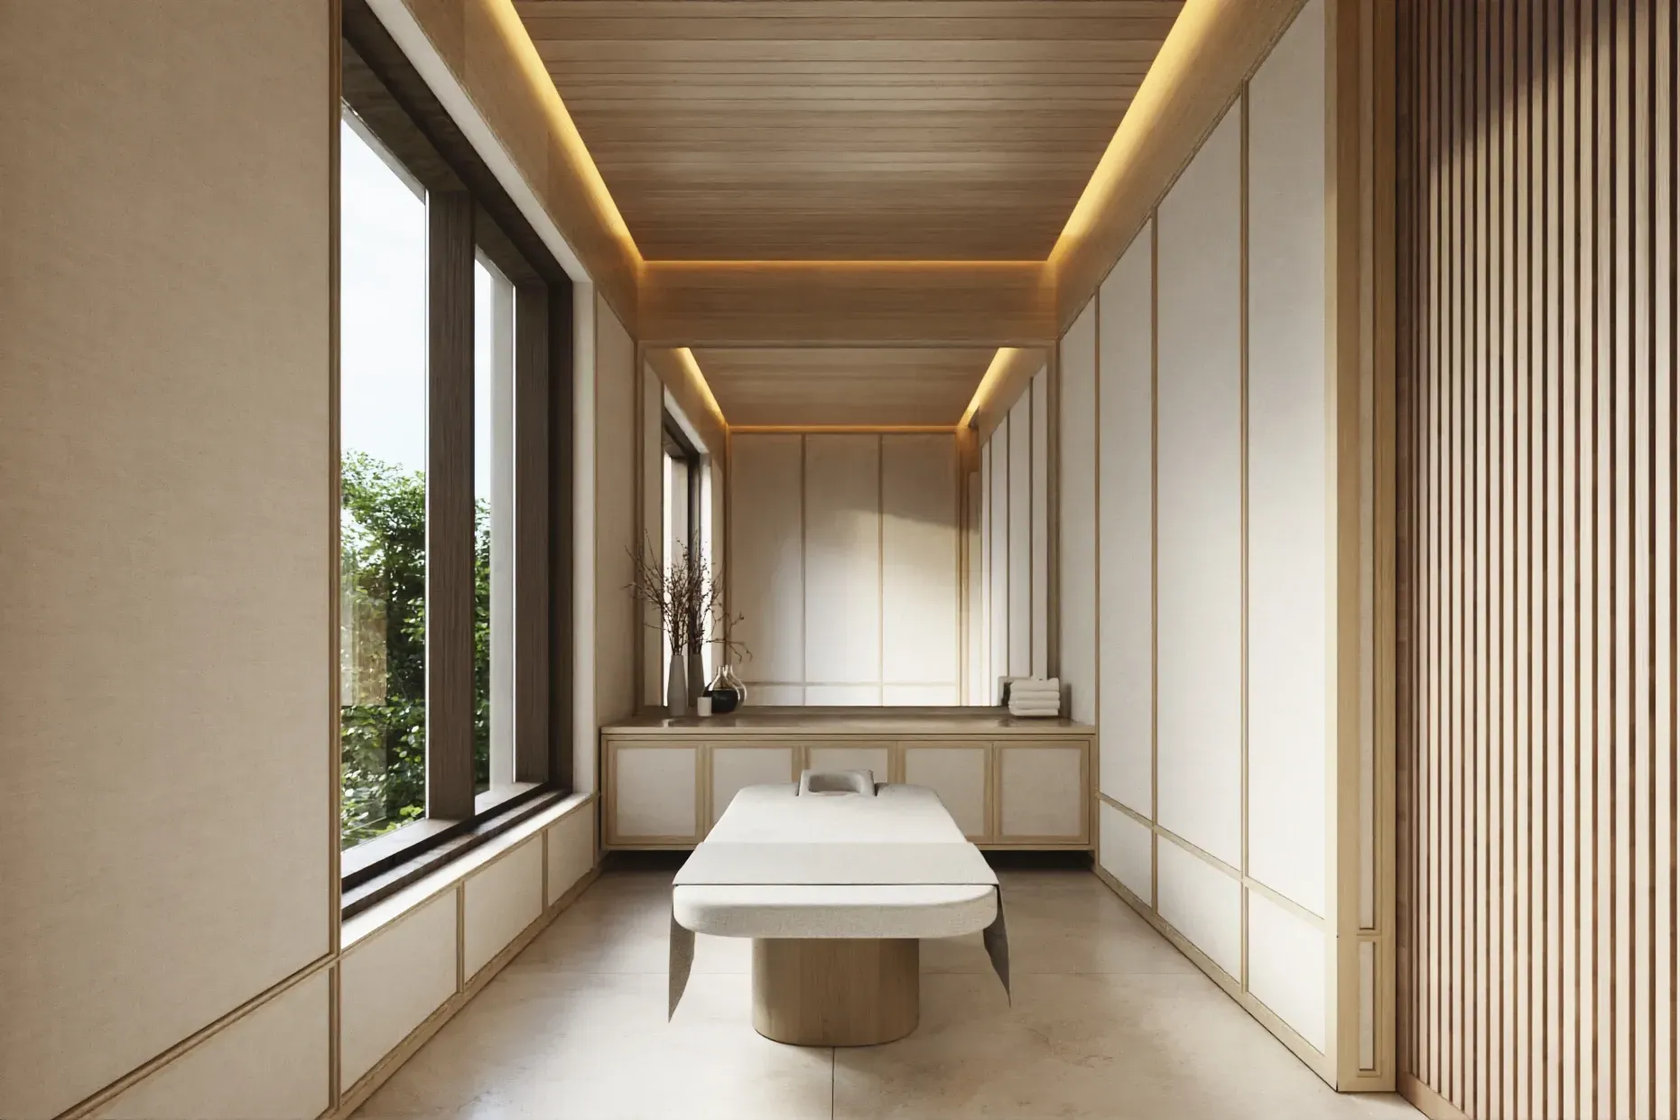
The quiet pool, fire pits, and a wellness room for private treatments.
- Level 11
The grand pool deck
Teak cabanas, olive trees, the whole horizon.
Wellness
Wellness comes with the keys.
Broderick runs on the CAST Integrated Wellness Program — preventive care, recovery, and performance folded into daily life. Membership isn’t sold at a desk; it’s assigned to the residence. It comes with the home.

Bankers Hill
The neighborhood has a pulse. Keep your own rhythm.
Balboa Park two blocks east, the bay downhill to the west, and the Quince Street bridge hanging quietly over the canyon between. Coffee that opens before the fog lifts, dinner on the plaza, and enough salt air to keep the days from repeating themselves.
Story
Built from what was already worth noticing.
The identity begins with the building's arched windows, but the architecture does not need to announce itself. It appears in proportion, shadow, texture, and the way each opening holds the view.
Broderick was drawn, argued over, and raised here — on the hill between Balboa Park and the bay, where the Quince Street footbridge crosses the canyon.
Leasing
The wait list is open. The building nearly is.
Your home is here somewhere. Let us help.
Tell your friends. Or don’t.