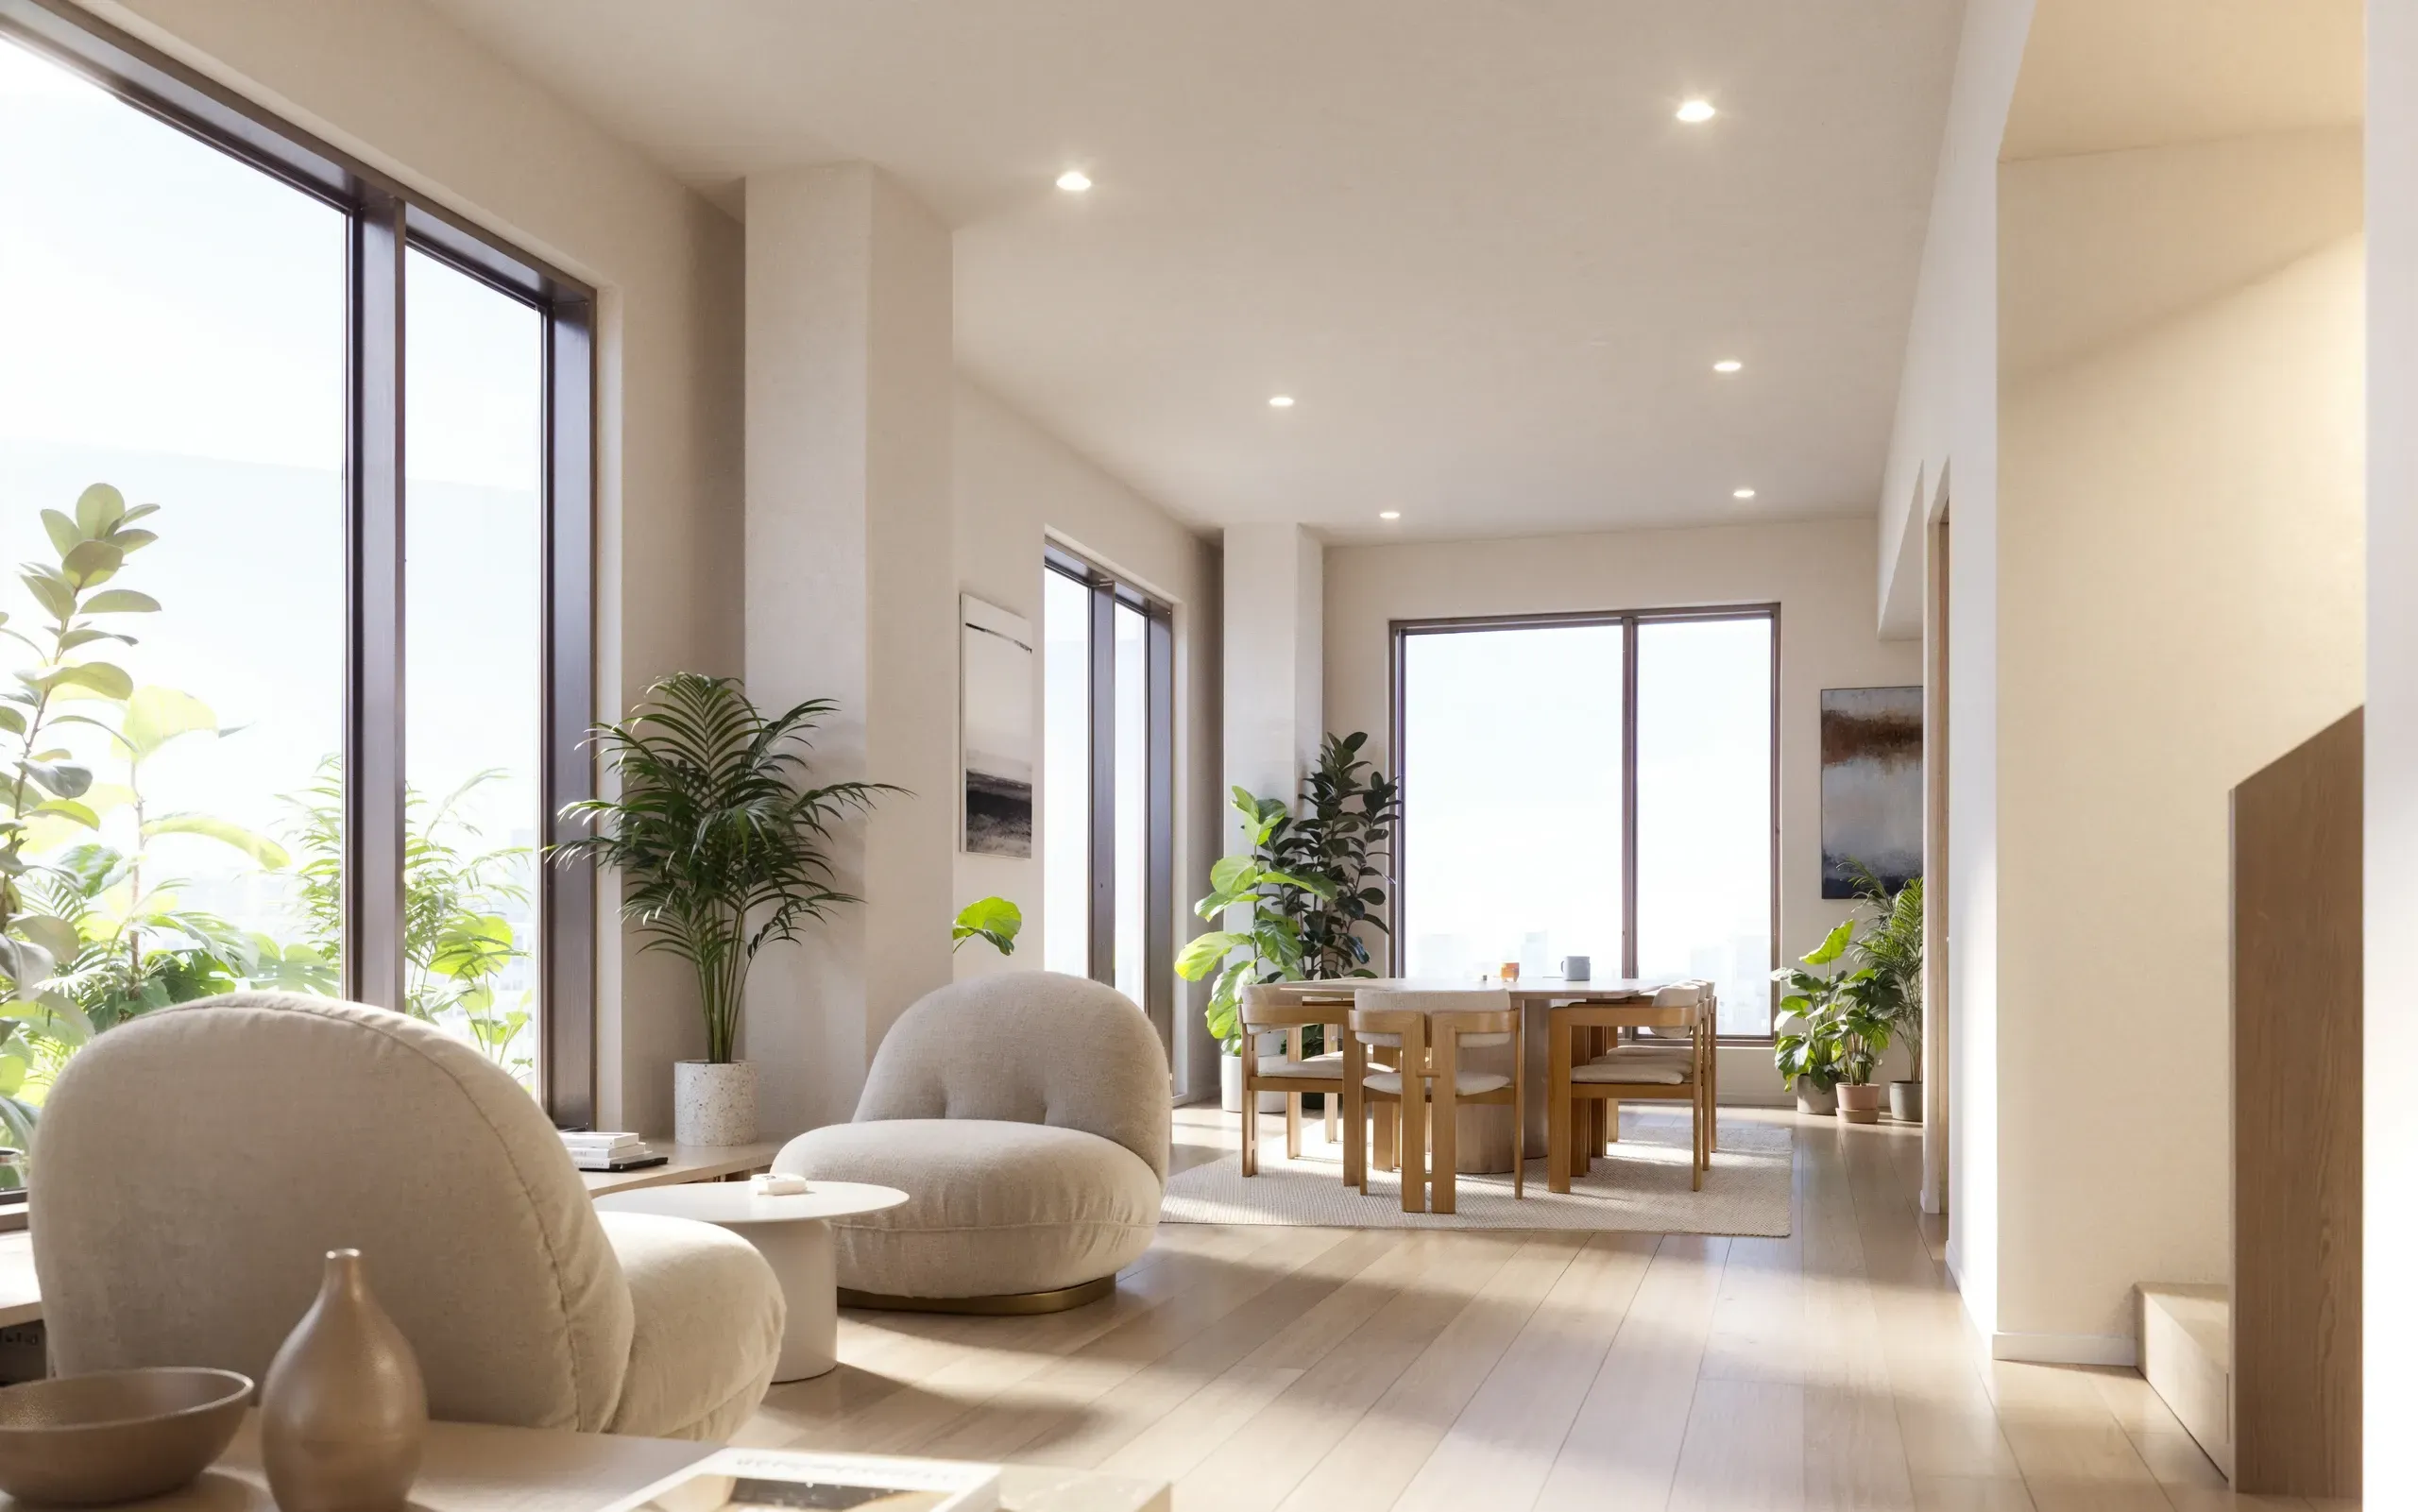
From studio to penthouse— every room finds its view.
Plan Types
Studios, One- & Two-Bedrooms, and Penthouses.
Four distinct collections span seventeen floors, offering a range of residences from thoughtfully designed studios to expansive penthouses. Explore each collection by outlook, level, natural light, and layout, with views extending from the canyon to the bay.
Details
Nothing here is an upgrade.
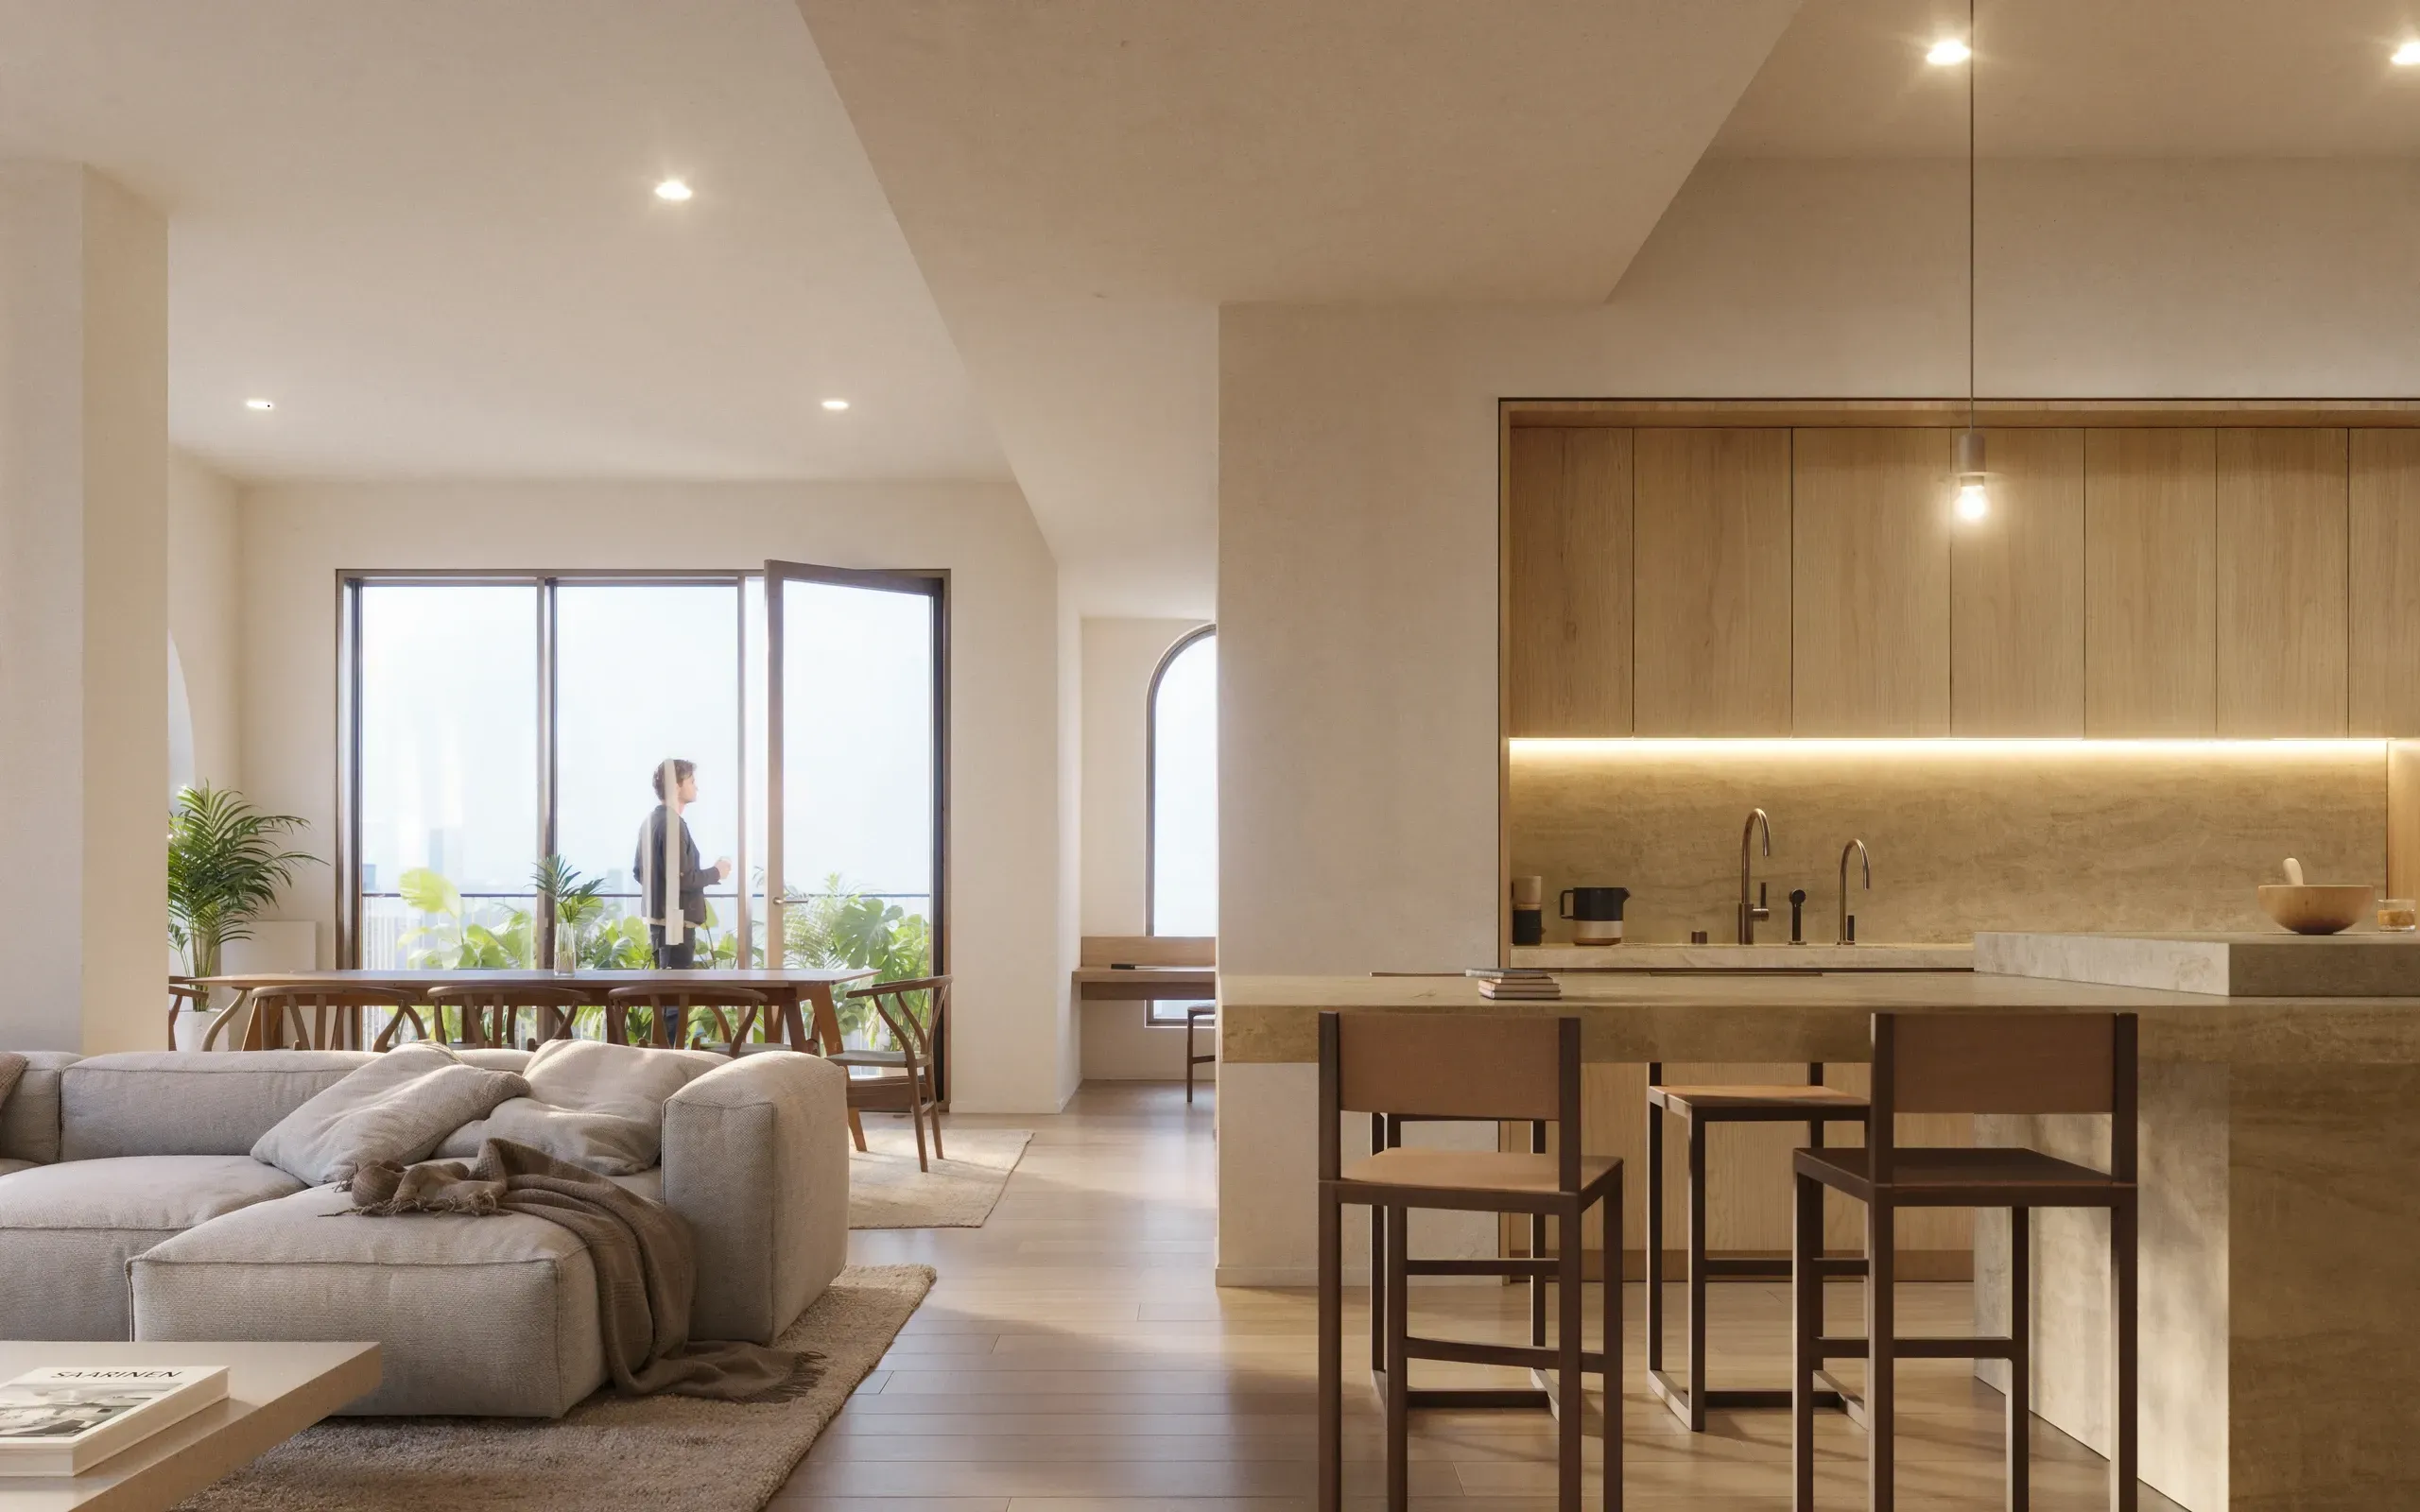
Ceilings near ten foot two, stone counters, white oak and brass — the same in a studio as in a penthouse. The list below is what arrives with every key, whichever floor it opens.
In every home
- Ceilings~10 ft 2 in clear · 10 ft 6 in in penthouses
- KitchensNatural stone counters · Bertazzoni induction appliances
- FinishesWhite oak millwork & brass detailing
- FloorsEngineered hardwood
- ClimateSmart, Nest-style thermostat
- OutlooksCanyon, park, bay & downtown
Availability
Pick your view. The floor plan comes with it.
Explore the building by outlook, level, and light. Availability shown here is illustrative — live inventory opens with leasing.

Leasing
The wait list is open. The building nearly is.
Your home is here somewhere. Let us help.
Tell your friends. Or don’t.